
Finding wall studs becomes much easier when you know where builders usually place them. If you are asking how far are studs apart in a wall, the standard answer is 16 inches on center for most residential construction. However, some homes use 24-inch spacing depending on the wall design, building codes, and structural requirements. Knowing the typical spacing helps homeowners mount shelves, install cabinets, hang televisions, and complete remodeling projects without damaging drywall. This guide explains standard stud spacing, why it varies, and how to locate studs accurately before starting your next home improvement project.
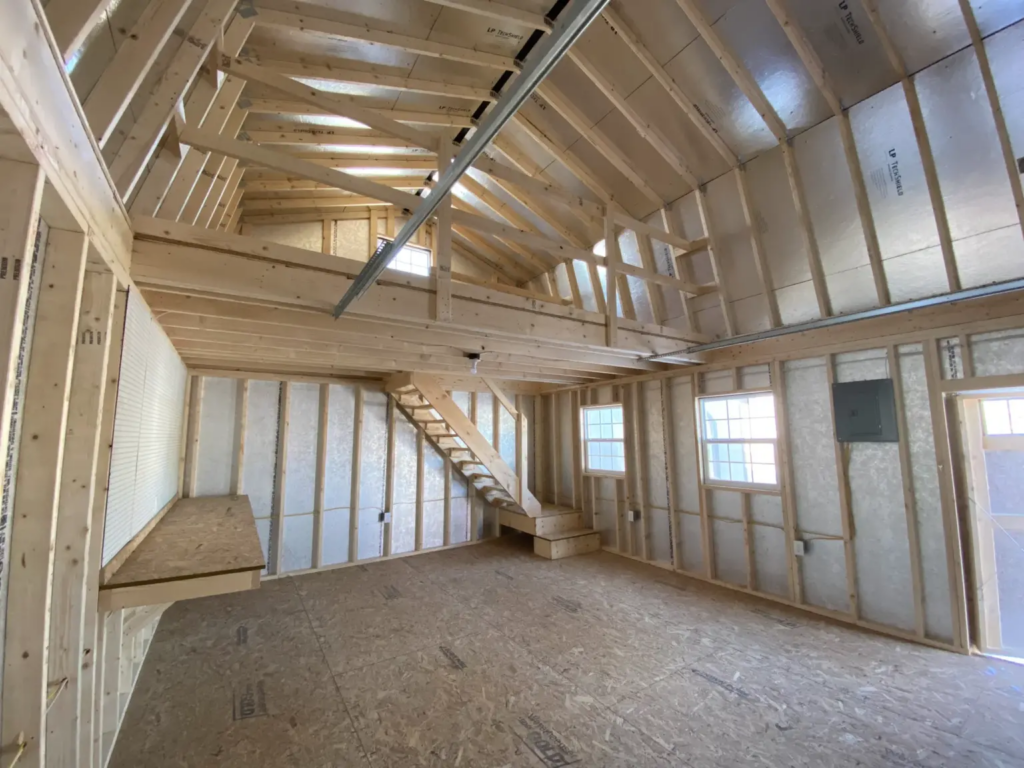
What “On Center” Means In Wall Framing
Before measuring stud spacing, it helps to understand the term “on center.” Builders measure stud spacing from the center of one stud to the center of the next rather than from edge to edge. In most modern homes, this measurement is 16 inches on center. Since a standard wood stud is 1.5 inches wide, the open space between two studs measures about 14.5 inches. Contractors use this measurement because it matches common building materials such as drywall, plywood, and insulation panels. Standard spacing also creates a strong wall structure while reducing unnecessary material waste. Once you understand how on-center measurements work, locating additional studs becomes much easier after finding the first one.
Why Most Homes Use Sixteen-Inch Stud Spacing
Builders choose 16-inch spacing because it creates a strong balance between structural support and material efficiency. Walls framed at this distance easily support drywall, cabinets, shelving, windows, and doors while maintaining the strength required by residential building codes. Standard spacing also simplifies construction because insulation batts, drywall sheets, and many other building products are manufactured to fit this layout. For homeowners, the consistency makes future renovations much easier. After locating one stud, you can often measure another 16 inches to locate the next framing member. Although construction methods continue to improve, 16-inch spacing remains the most common standard in residential housing throughout North America.
When Builders Use Twenty-Four-Inch Stud Spacing
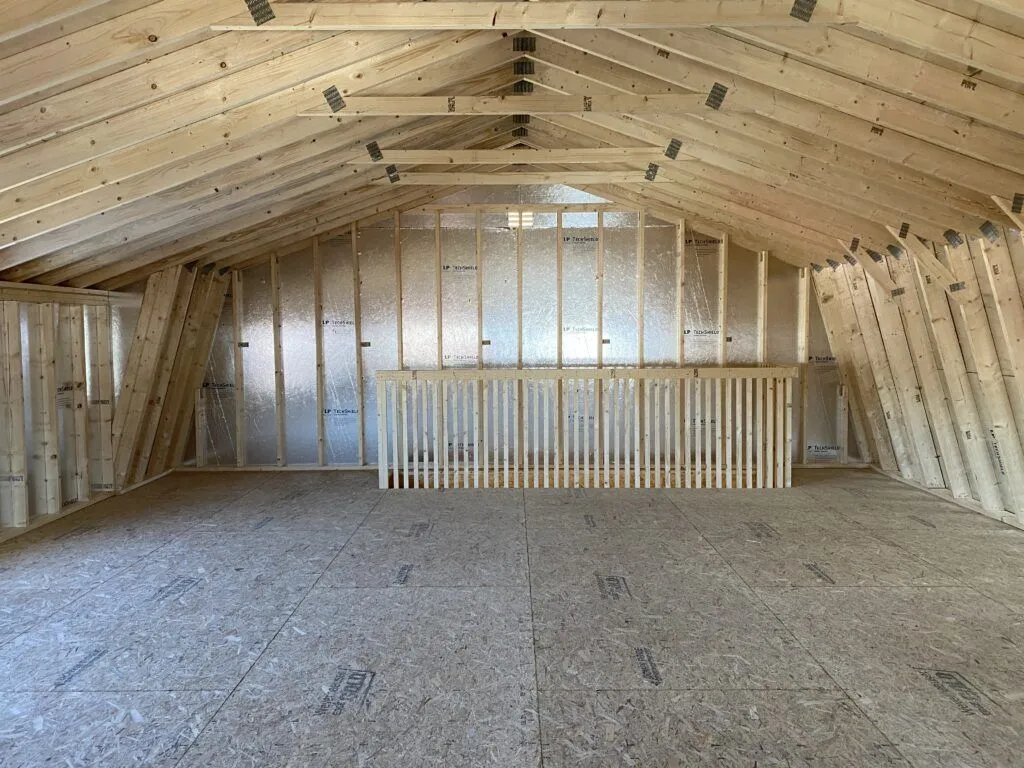
Not every home follows the 16-inch standard. Some builders use 24-inch spacing, especially on certain exterior walls or larger structures where engineering allows wider framing distances. This approach reduces lumber usage and can improve insulation coverage because there are fewer framing members interrupting the insulated wall cavity. However, wider spacing requires careful structural planning to maintain wall strength. Homes built with advanced framing techniques often use this layout while still meeting local building requirements. If you cannot locate a stud where you expect one, measuring 24 inches from the previous stud may solve the mystery. Understanding both common spacing patterns helps prevent unnecessary holes in your drywall.
How To Find Studs Without Guesswork
Knowing the standard spacing makes finding studs much easier, but accurate tools improve the process even more. An electronic stud finder remains one of the quickest and most reliable options. You can also locate studs by tapping gently on the wall and listening for changes in sound or by measuring from electrical outlets, which are usually attached to one side of a stud. Taking several measurements helps confirm the stud’s location before drilling. According to guidance from the National Institute of Standards and Technology, accurate construction measurements contribute to stronger and safer building practices. Verifying the stud location before mounting heavy objects helps prevent unnecessary wall damage and provides better support.
Proper Framing Creates Stronger Buildings
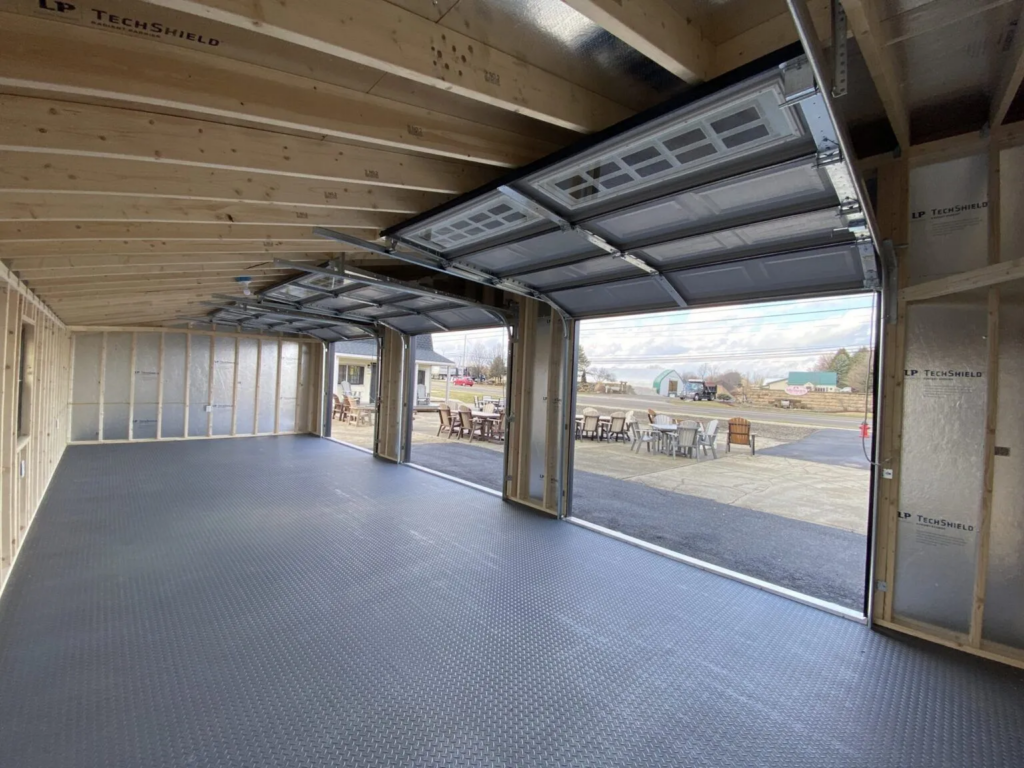
Quality framing supports every durable structure, from small interior walls to larger buildings. The 16×24 2 Story Gable demonstrates how careful framing and proper stud placement contribute to a strong, dependable structure. Consistent spacing allows walls to distribute weight efficiently while supporting floors, roofing systems, and interior finishes. Good framing practices remain one of the most important parts of long-lasting construction, regardless of the building’s size.
What Can Change Standard Stud Spacing
Although 16-inch spacing is the most common standard, several factors can change the distance between studs. Doors, windows, corners, plumbing, and electrical systems often require builders to adjust framing. Load-bearing walls may also include additional studs to support heavier structural loads. During remodeling projects, homeowners sometimes discover irregular spacing because previous renovations altered the original framing. Older homes can also differ from modern construction standards since builders often followed different practices decades ago. Instead of assuming every wall follows the same pattern, take a few measurements before drilling. Confirming the stud location helps protect your walls while ensuring heavy items receive proper support.
Large Buildings Also Depend On Accurate Stud Placement
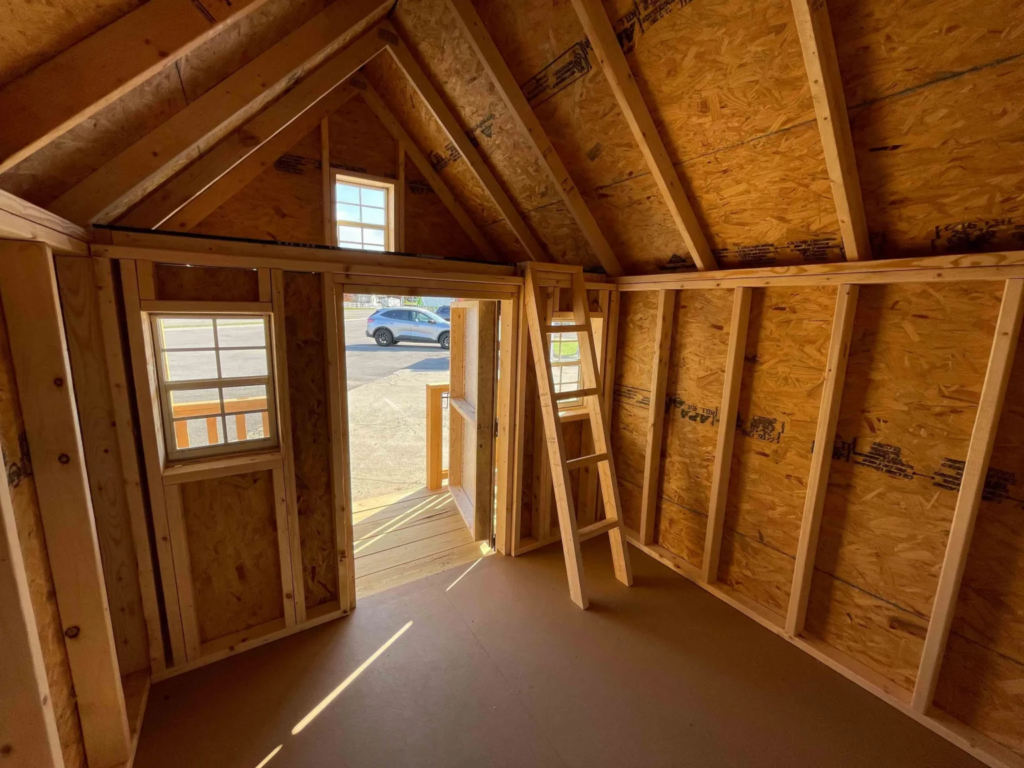
Stud spacing matters just as much in larger structures as it does in residential homes. Every wall relies on consistent framing to carry weight safely and provide a solid surface for exterior and interior finishes. The 24×28 2 Story Big Boy shows how careful framing supports larger buildings with multiple levels and spacious interiors. Proper stud placement strengthens the walls, improves structural stability, and creates dependable support for insulation, drywall, windows, and roofing systems. Quality framing remains one of the most important elements in any durable building project.
Mistakes To Avoid When Looking For Wall Studs
Many homeowners make simple mistakes when searching for studs. One common error is assuming every wall follows the same spacing pattern. Another mistake is drilling after finding only one possible stud location without verifying the measurement. Heavy objects such as televisions, floating shelves, and cabinets should always attach directly to solid framing rather than drywall anchors alone. Relying only on tapping sounds can also produce inaccurate results, especially in insulated walls. Taking measurements from several reference points and confirming the stud location with a quality stud finder reduces mistakes and prevents unnecessary wall repairs. Careful preparation usually saves both time and money.
Conclusion
Understanding how far are studs apart in a wall makes many home improvement projects safer and easier. Most residential walls use 16-inch on-center spacing, while some structures use 24-inch spacing depending on engineering requirements. Knowing these common measurements helps you locate framing members with greater confidence before installing shelves, cabinets, televisions, or decorative features. Verifying stud locations before drilling also protects your walls and provides stronger support for heavy items.
At Ohio Cabin and Structures, we build quality garages, cabins, sheds, and custom structures using dependable construction practices designed for long-term durability. If you’re looking for well-built structures that combine quality craftsmanship with lasting value, visit Ohio Cabin and Structures to explore our available models.