
How much are tiny homes depends on the type of home, its size, the level of finishing, and where you plan to place it. In 2026, many completed tiny homes fall around $30,000 to $70,000, while basic shells can cost less and high-end custom builds can reach well above $100,000. A tiny home with a finished kitchen, bathroom, plumbing, electrical system, heating, cooling, appliances, and built-in storage costs much more than an unfinished shell. Buyers also need to distinguish between prefab homes, custom builds, DIY kits, and homes built on trailers. Each option comes with a different price structure and level of included work.
The advertised home price rarely represents the entire project. You may also need land, delivery, site preparation, a foundation, utility connections, permits, steps, decks, landscaping, or a driveway. Rural properties may require a well and septic system, while developed lots may already have nearby utility connections. These extra expenses can change the budget considerably. Before choosing a model, make a complete list of everything required to place and use the home. That gives you a much more useful number than comparing tiny homes only by their advertised purchase prices.
How Tiny Home Size Affects The Price
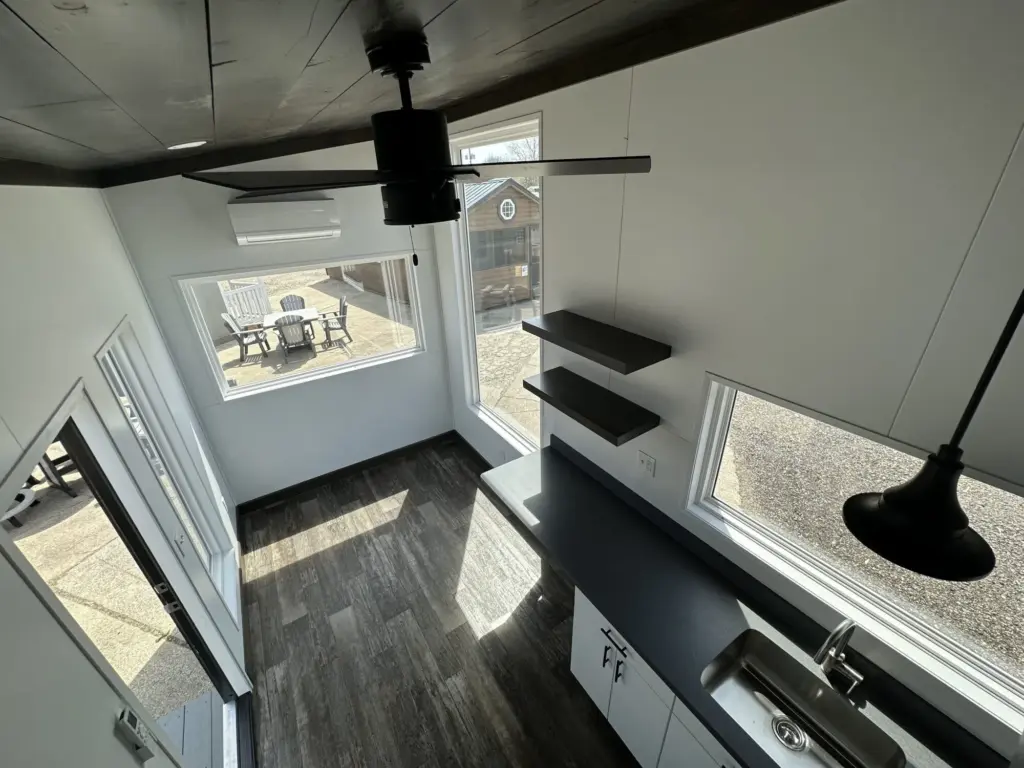
Size has a direct effect on the cost because larger homes require more framing, roofing, siding, insulation, flooring, and interior materials. A 200-square-foot tiny home may provide enough room for one person or occasional use. A 300- to 400-square-foot design can offer a larger kitchen, separate sleeping area, more storage, and a more comfortable living space. Those additions require more windows, electrical outlets, plumbing runs, cabinets, flooring, and fixtures. Even a modest increase in dimensions can therefore add thousands of dollars to the total.
Tiny homes can also have a surprisingly high cost per square foot. A small home still needs expensive essentials such as a kitchen, bathroom, electrical panel, plumbing, water heater, HVAC equipment, doors, and windows. These costs spread across fewer square feet than they would in a conventional house. Current pricing estimates commonly put prefab tiny homes around $150 to $250 per square foot, while custom designs can reach roughly $250 to $450 per square foot. This does not mean a tiny home costs more overall. Its smaller footprint can still keep the total project far below the price of a much larger house.
Prefab Tiny Homes Vs Custom Tiny Homes
Prefab tiny homes usually offer more predictable pricing because builders work from established designs. The manufacturer can standardize framing, materials, windows, doors, and interior layouts instead of designing every element from scratch. Some prefab options arrive as shells, while others come almost ready for use. A shell may include the completed exterior but leave insulation, plumbing, electrical work, flooring, cabinets, and fixtures for the buyer. Fully finished models cost more upfront, but they reduce the amount of work required after delivery.
Custom tiny homes give buyers much more control over the layout and appearance. You can change room dimensions, window locations, storage systems, cabinetry, exterior finishes, appliances, and architectural details. However, customization usually increases both design and construction costs. Instead of relying only on broad national price estimates, buyers should compare detailed builder quotes and check the requirements that apply to the structure. The International Code Council includes specific provisions for tiny houses in the International Residential Code. These requirements can affect design decisions, especially for permanent residential use. Always compare what each builder includes and confirm local requirements before calculating the final budget.
Land, Delivery, And Site Preparation Add To The Cost
The home itself may represent only part of your total investment. If you do not already own suitable property, land can become one of the largest expenses. Prices vary dramatically by location, acreage, utilities, road access, zoning, and local demand. Even property you already own may require substantial preparation. Builders may need to clear trees, remove stumps, grade the site, improve drainage, excavate soil, or create a driveway before the home arrives. A flat and accessible building site generally costs less to prepare than steep, wet, wooded, or rocky ground.
Delivery deserves attention as well. Prefab homes require enough road and property access for a truck or trailer to reach the final location. Tight turns, narrow gates, steep grades, overhead wires, fences, trees, and soft ground can complicate delivery. Long-distance transportation can also increase the price. Buyers interested in compact prefab buildings can compare cabins from Ohio Cabins & Structures to get a better sense of common footprints and layouts. Knowing the dimensions before selecting the site helps you plan access, foundation work, and placement more accurately.
Foundation And Utility Costs Can Be Significant
A tiny home intended for permanent use may need a foundation that complies with local requirements. Depending on the structure and soil conditions, the project may use concrete piers, a slab, a crawl space, or another approved system. Foundation costs depend on excavation, concrete quantities, labor, frost depth, drainage, and the size of the building. Tiny homes on wheels avoid a conventional foundation, but they need a properly rated trailer. The trailer becomes a major structural component, so it should never be treated as an area for cutting costs.
Utilities can add another substantial amount. Electricity may require a new service connection, trenching, panels, and wiring. Properties without municipal water may need a private well, while those without public sewer service may require a septic system. You also need to budget for plumbing, water heating, HVAC, internet service, and appliances. Current national cost estimates place utility hookups for permanently located tiny homes in the thousands of dollars, although actual prices vary widely by property. Ask local contractors for site-specific estimates before committing most of your budget to the home itself.
Interior Features Can Change Tiny Home Prices Quickly
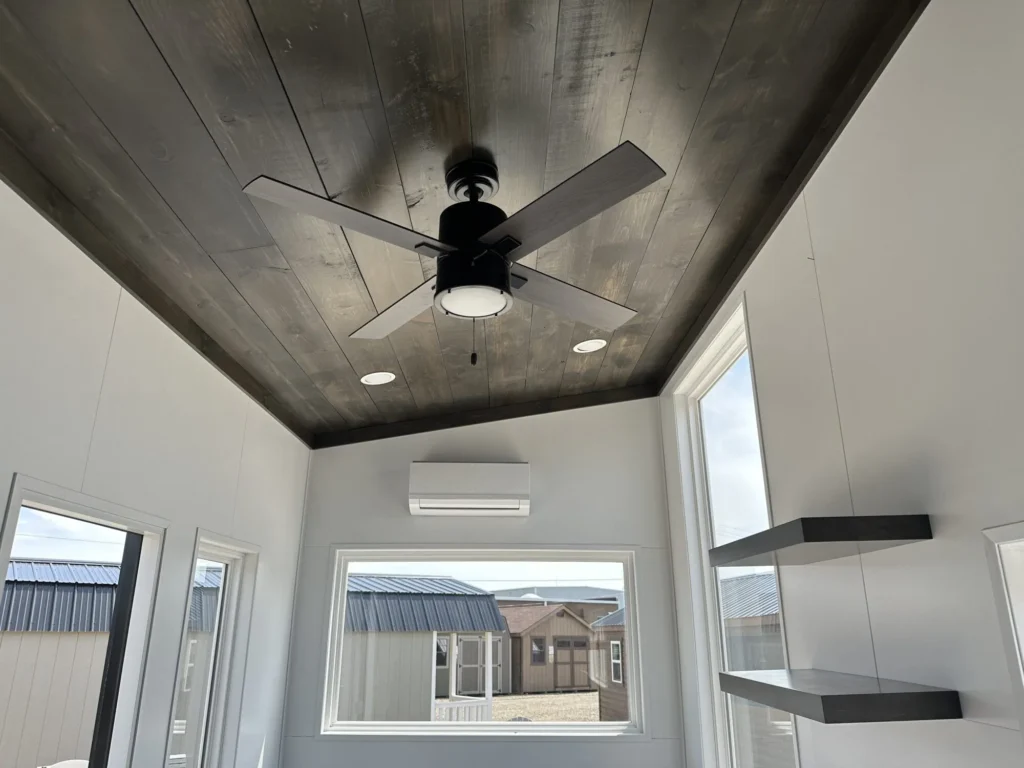
Interior finishes create some of the biggest differences between an affordable tiny home and a high-end one. A simple kitchen with stock cabinets, laminate countertops, and compact appliances can control costs. Custom cabinets, stone countertops, premium flooring, specialty lighting, and luxury appliances raise the price quickly. Bathrooms follow the same pattern. A basic shower and standard vanity cost much less than custom tile, premium fixtures, and elaborate storage. Because tiny homes have limited space, owners often invest in built-in features that make every area work harder.
Storage deserves particular attention. Built-in drawers under stairs, loft cabinets, wall shelving, convertible furniture, and platform beds can make a small home feel much more practical. However, custom carpentry usually costs more than standard furniture. Buyers should decide which upgrades improve everyday use and which ones simply add decoration. Spending more on insulation, roofing, windows, ventilation, and durable materials may provide better long-term value than expensive finishes. Keeping the interior plan simple can also make a smaller model feel larger without increasing the building footprint.
Permits And Local Rules Can Affect Your Budget
Tiny homes do not automatically avoid building or zoning rules because of their size. Local governments may regulate minimum dwelling size, foundations, utilities, setbacks, occupancy, accessory dwelling units, and where a tiny home can sit. A structure that works as a recreational cabin may face different requirements when used as a full-time residence. Tiny homes on wheels can fall under different rules from homes attached to permanent foundations. Buyers should contact the local building and zoning offices before purchasing a structure or preparing a site.
Permit costs may represent only a small portion of the overall budget, but zoning problems can create much larger expenses. A buyer may discover that the intended property does not allow the planned use or that additional foundation and utility work is necessary. That is why approval should come early in the process rather than after ordering the home. If your needs include storage, recreation, workshops, or other nonresidential uses instead, Ohio Cabins & Structures also offers different building options through its structures collection. Choosing a building that matches its intended use can simplify planning and prevent unnecessary expenses.
How Much Are Tiny Homes After All Expenses?
How much are tiny homes after land, site work, utilities, and finishing can be very different from the price shown on the home itself. A $40,000 structure may become a much larger project after delivery, foundation work, electrical service, water, septic installation, appliances, permits, and landscaping. On the other hand, someone who already owns prepared land with nearby utilities may have far fewer extra expenses. This explains why there is no single price that applies to every tiny home project. Your property conditions and intended use can matter almost as much as the building.
Create a budget with separate categories before making a purchase. Include the home, delivery, land, site preparation, foundation, permits, electrical work, plumbing, water, sewage, HVAC, appliances, exterior steps, decks, and any required professional services. Leave room for unexpected work as well. Tiny homes can provide an affordable path to a smaller living space, but only when the entire project fits your budget. If you are comparing compact buildings and property options, visit Ohio Cabins & Structures to review available models and decide which size and style best fit your plans.