Tiny homes continue attracting attention because they offer lower housing costs, flexible living arrangements, and a simpler lifestyle compared to traditional houses. Still, one of the biggest questions buyers ask before starting a project is how much does it cost to build a tiny home once everything is included. The answer depends on several important factors, including the size of the home, building materials, trailer or foundation type, interior finishes, utility systems, and labor costs. Some tiny homes can be built on relatively modest budgets, while larger custom builds with luxury upgrades may cost far more than buyers initially expect. Understanding where the money goes helps future tiny homeowners plan realistically and avoid expensive surprises during construction.
Average Cost To Build A Tiny Home
When researching how much does it cost to build a tiny home, most buyers discover that prices vary widely depending on the design and level of customization involved. A small DIY tiny home with basic finishes may cost between $30,000 and $60,000, while professionally built tiny homes commonly range between $70,000 and $150,000 or more. Luxury tiny homes with premium appliances, custom cabinetry, upgraded insulation, and large layouts can exceed $200,000 depending on the features included.
The average cost per square foot for tiny homes is often surprisingly high compared to traditional houses because compact spaces require careful planning and custom-built solutions. Kitchens, bathrooms, plumbing systems, and storage areas still need to function efficiently despite the smaller footprint. According to the National Association of Home Builders, labor costs and material pricing continue to affect all areas of residential construction, including tiny housing. Buyers should also remember that advertised prices sometimes reflect only the shell of the home rather than the full completed project with utilities, land, and setup expenses included.
How Size Affects Tiny Home Building Costs
One of the largest factors affecting how much does it cost to build a tiny home is the overall size of the structure. Smaller homes naturally use fewer materials and often cost less to heat, cool, and maintain over time. Tiny homes under 200 square feet may remain relatively affordable if buyers keep the design simple and avoid luxury upgrades. However, larger tiny homes with expanded living rooms, lofts, full kitchens, and additional bedrooms require more framing, insulation, roofing, windows, and interior finishing work.
As layouts become larger, transportation and structural requirements also increase. Bigger homes often need stronger trailers, upgraded axle systems, and additional engineering support to remain road legal and structurally safe. Homes like the Ashmore Mobile Tiny Home show how efficient layouts can maximize functionality without becoming unnecessarily oversized. Compact yet well-designed homes often provide a better balance between affordability, mobility, and everyday comfort.
Building Materials And Interior Finishes Impact Pricing
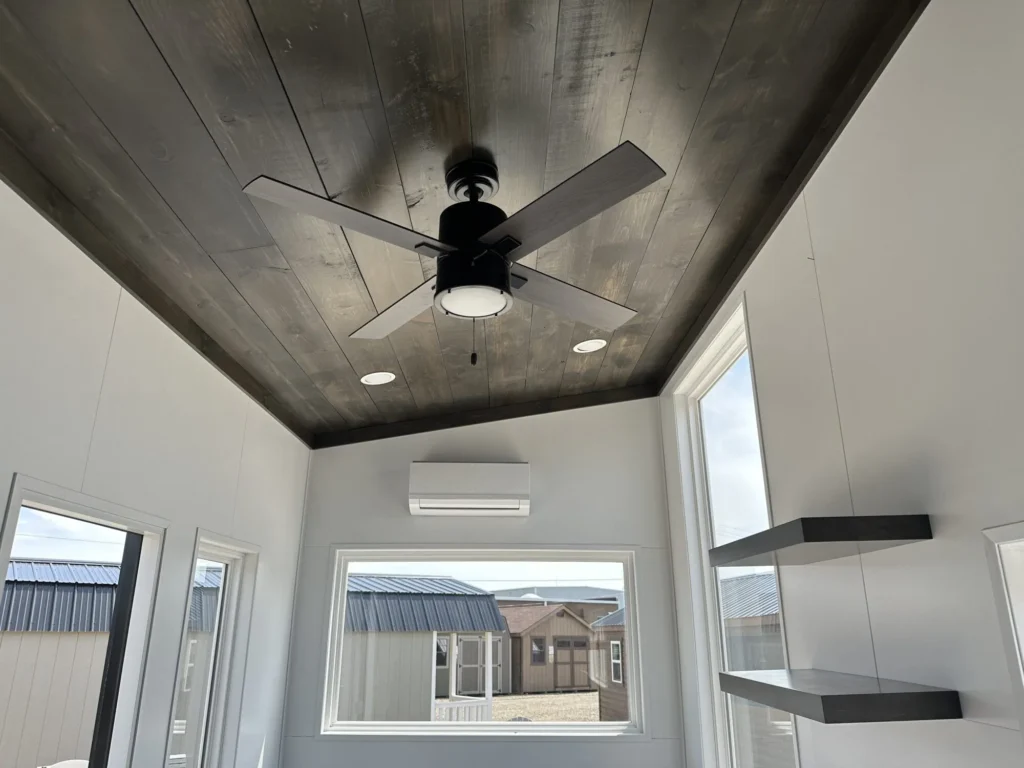
The materials selected during construction heavily influence how much does it cost to build a tiny home. Standard materials such as vinyl flooring, laminate countertops, and asphalt roofing help control costs, while premium materials like hardwood floors, stone countertops, custom tile showers, and metal roofing can quickly increase the final budget. Exterior siding choices also affect pricing because wood siding, engineered panels, and metal finishes vary significantly in both appearance and cost.
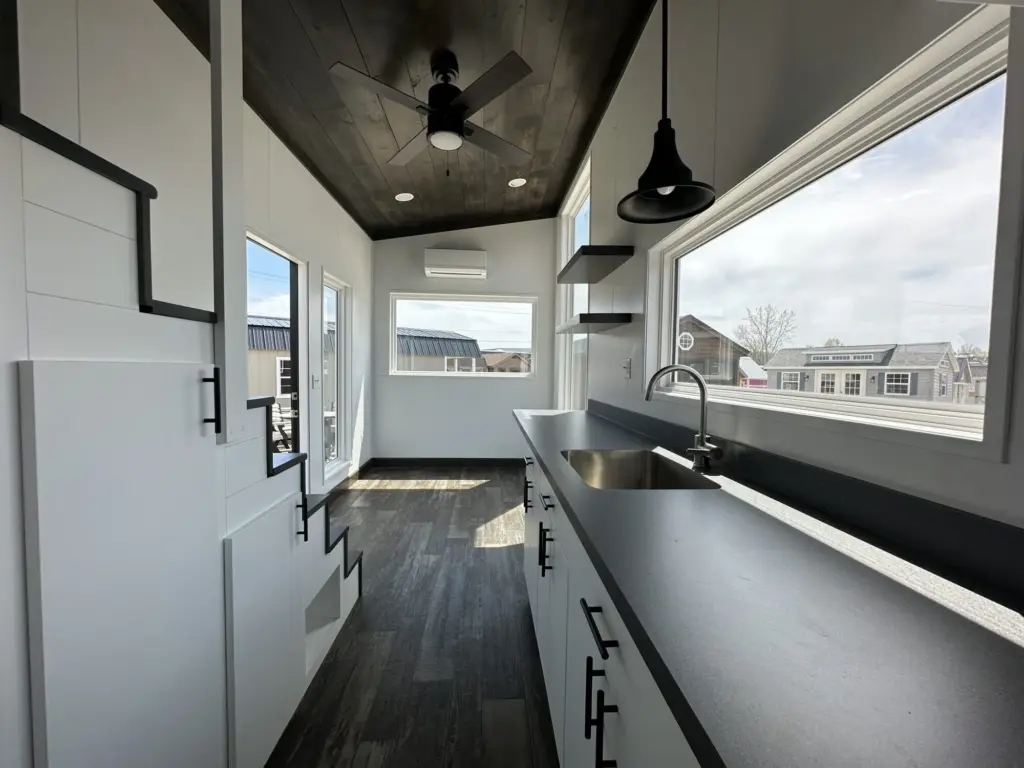
Interior upgrades add up quickly in small spaces because many tiny homes rely on custom-built furniture and storage systems to maximize efficiency. Fold-away beds, built-in shelving, loft staircases with storage, and compact appliances often require specialized construction. Buyers focused on long-term durability may choose upgraded insulation, energy-efficient windows, and high-quality cabinetry to improve comfort and reduce maintenance over time. While these upgrades increase upfront costs, they often improve the overall functionality and lifespan of the tiny home.
Trailer Vs Foundation Tiny Home Costs
Another major factor affecting how much does it cost to build a tiny home involves whether the structure will sit on a trailer or permanent foundation. Trailer-based tiny homes require heavy-duty trailer systems designed to support the full structural load during transportation. Triple-axle trailers, reinforced frames, and braking systems add significant expense before construction even begins. Road-legal dimensions and weight restrictions may also affect the design process.
Foundation-based tiny homes eliminate transportation limitations but introduce site preparation and foundation costs instead. Buyers may need excavation, grading, concrete slabs, crawl spaces, or utility trenching depending on the property conditions. Permanent foundations also require compliance with local building codes and inspections. Some homeowners prefer foundations because they allow larger layouts and heavier materials without worrying about towing restrictions. Both approaches have advantages, but buyers should evaluate their long-term lifestyle goals before deciding which direction fits their needs best.
Utility Installation And Site Preparation Expenses

Many first-time buyers underestimate how much utilities affect how much does it cost to build a tiny home. Electrical hookups, plumbing systems, septic installation, water access, internet service, and HVAC systems can become major expenses depending on the location of the property. Rural or undeveloped land may require trenching, utility poles, septic systems, and well installation before the tiny home becomes fully functional.
Site preparation may also include grading, gravel pads, tree removal, drainage work, and driveway access improvements. In some cases, preparing the land costs nearly as much as building the tiny home itself. Buyers planning off-grid living may need solar systems, water storage tanks, composting toilets, and propane infrastructure instead of traditional utility connections. Proper planning early in the process helps homeowners avoid budget surprises later during installation and setup.
DIY Tiny Homes Compared To Professional Builders
Some buyers reduce costs by building tiny homes themselves, but DIY construction introduces additional challenges. Building a safe and code-compliant tiny home requires framing knowledge, plumbing skills, electrical installation experience, and understanding of structural engineering principles. Mistakes during construction can create expensive repairs or even safety risks later.
Professionally built tiny homes generally cost more upfront because buyers pay for labor, engineering, and factory-quality construction standards. However, professional builders often provide warranties, better structural consistency, and higher resale value. Buyers with limited construction experience may actually save money long term by avoiding major DIY mistakes. Tiny homes built by experienced companies also tend to perform better during transportation and long-term occupancy because they are specifically engineered for compact living conditions.
Luxury Tiny Homes Can Cost Much More

Not all tiny homes are designed around minimal budgets. Some buyers choose luxury finishes and larger layouts that dramatically increase the total project cost. Premium tiny homes may include full-sized kitchens, spa-style bathrooms, high ceilings, smart home systems, fireplaces, custom lighting, and upscale furniture packages. These features improve comfort and aesthetics but also raise both material and labor expenses.
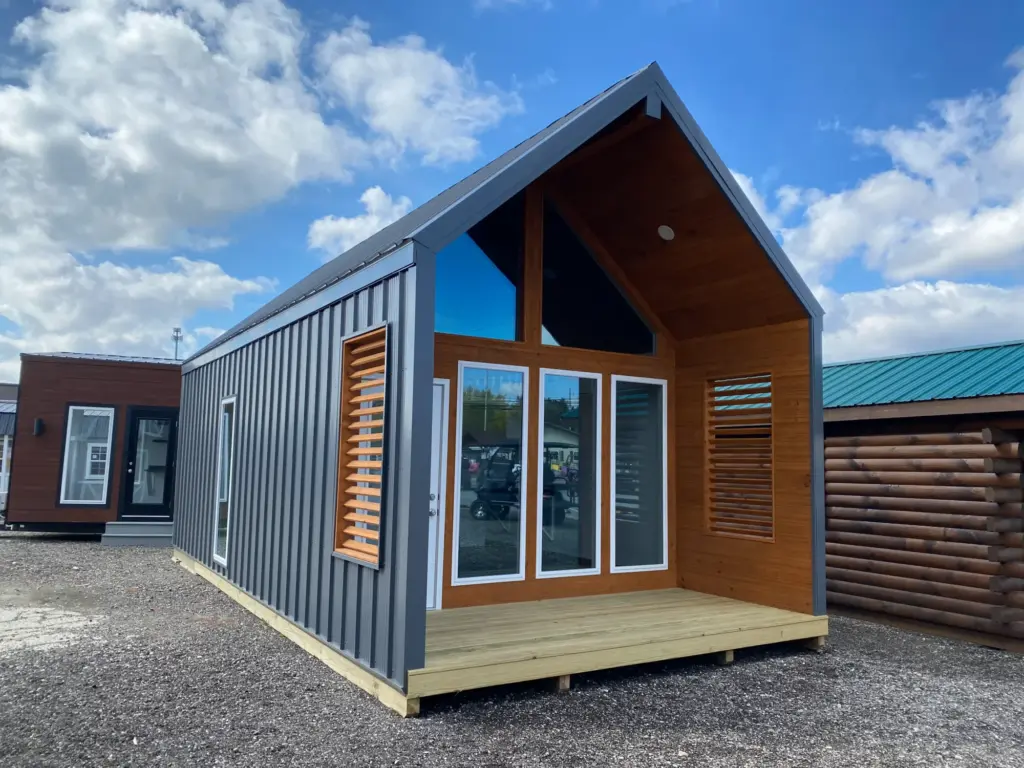
Homes like the 14×30 Adventure Getaway Tiny Home demonstrate how larger tiny home layouts create more spacious living environments while still maintaining the efficiency advantages associated with compact housing. Buyers interested in long-term living often prioritize comfort and storage rather than pursuing the absolute smallest or cheapest design possible. The right balance depends heavily on lifestyle expectations and financial priorities.
Permits, Zoning, And Legal Costs
Legal requirements also influence how much does it cost to build a tiny home. Permit fees, inspections, engineering approvals, and zoning compliance vary significantly between locations. Some municipalities fully support tiny homes, while others maintain strict minimum dwelling size requirements or restrictions on trailer-based housing. Buyers should always research local zoning regulations before beginning construction or purchasing land.
Certain areas may require utility permits, transportation permits, septic approvals, or occupancy inspections before the home can legally be inhabited. Insurance costs also vary depending on whether the home is classified as an RV, modular structure, or permanent residence. According to Energy.gov, energy-efficient building design can also influence long-term operating costs and utility performance. Planning carefully around local laws and efficiency standards helps reduce future complications while improving overall livability.
Long Term Value Of Tiny Home Living
Although building costs matter, many buyers choose tiny homes because of the long-term financial flexibility they provide. Smaller living spaces generally reduce utility bills, maintenance costs, and property taxes compared to traditional houses. Tiny homes may also create opportunities for debt reduction, simplified living, rental income, or flexible travel lifestyles depending on the setup.
Some homeowners use tiny homes as guest houses, vacation rentals, remote offices, or multi-generational living spaces rather than primary residences. Others choose tiny living to support off-grid lifestyles or reduce dependence on expensive urban housing markets. The value of a tiny home depends not only on construction cost but also on how well the design supports the owner’s long-term goals and everyday needs.
Conclusion
So, how much does it cost to build a tiny home? The answer depends on size, materials, utility installation, customization, labor, and whether the home is mobile or permanently installed. Smaller DIY builds may remain relatively affordable, while larger luxury tiny homes can rival the cost of traditional housing once upgrades and site work are included. Careful budgeting and realistic planning are essential because many hidden expenses appear during construction and setup. Ohio Cabin and Structures continues to provide thoughtfully designed tiny homes built for durability, efficiency, and comfortable living. If you are exploring tiny home options for full-time living, travel, or backyard use, visiting Ohio Cabin and Structures is a great place to begin planning your project.