
Tiny home prices can vary widely because the term covers many types of structures. A basic tiny home shell may cost far less than a fully finished model. A permanent tiny house with a kitchen, bathroom, HVAC system, and upgraded finishes will cost much more. Size also matters. A compact model designed for occasional use usually needs fewer materials. Larger tiny homes require more framing, roofing, flooring, insulation, and interior features. Buyers should therefore compare homes with similar specifications rather than looking at the advertised starting price alone.
When asking how much is a tiny home, remember that the structure may represent only part of your total investment. Land, delivery, site preparation, utility connections, permits, and foundation work can increase the final amount. Some buyers already own prepared land, which can reduce these additional expenses. Others need to develop a property before delivery. Comparing actual models can help you build a more practical budget before selecting a home.
What Determines The Price Of A Tiny Home?
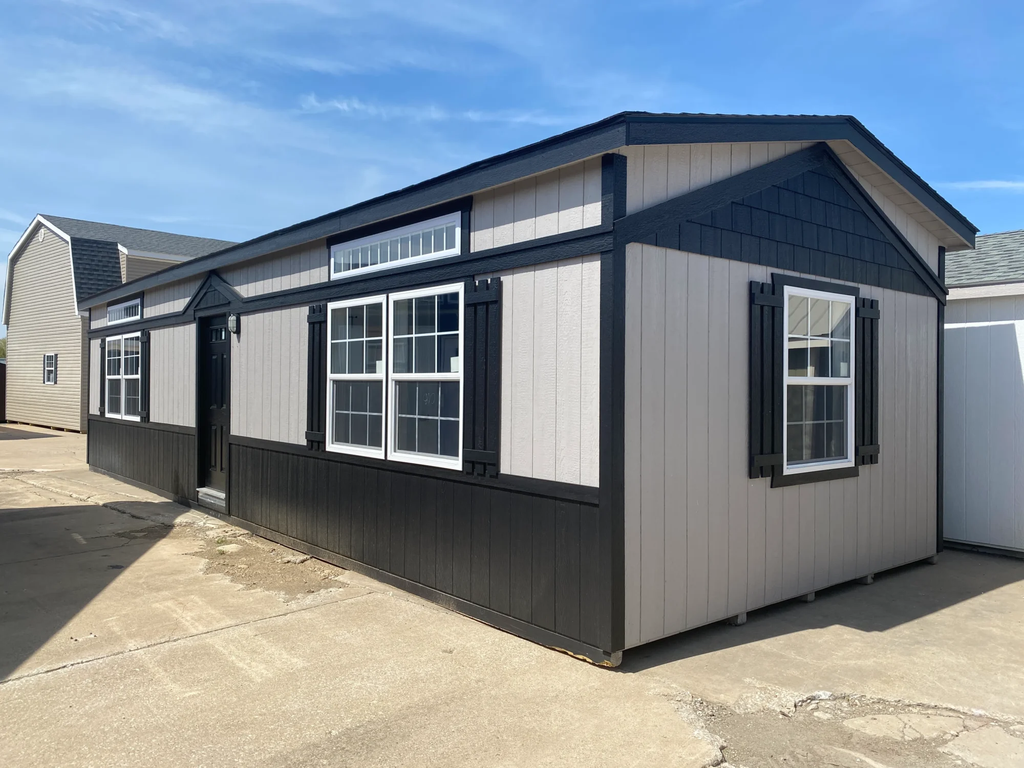
Size has a major effect on tiny home pricing, but it is not the only factor. Construction type, materials, roof design, windows, doors, insulation, flooring, cabinetry, and appliances all influence the final price. A simple rectangular structure can often cost less than a home with several roof sections or complex exterior features. Interior design matters as well. Standard cabinets, basic flooring, and simple fixtures can keep the project affordable. Custom woodwork, premium countertops, specialty windows, and luxury bathrooms can raise costs quickly.
Construction standards can also change the budget. A building intended as a storage structure or recreational retreat may have different requirements from a dwelling. Tiny homes used as residences may need to meet local building, electrical, plumbing, and energy rules. The 2024 International Residential Code includes Appendix BB for tiny houses, although individual jurisdictions decide whether to adopt applicable appendices. Buyers should contact local authorities before assuming that a particular tiny home can serve as a permanent residence. Doing this early can prevent expensive changes after purchasing the structure.
How Size Changes Tiny Home Costs
Tiny homes usually provide several hundred square feet of interior space, but even relatively small changes in dimensions can affect costs. A larger building needs more lumber, siding, roofing, insulation, wiring, flooring, and interior wall material. It may also need additional windows, lighting, heating capacity, and furniture. However, price does not always rise evenly with square footage. Every residential tiny home still needs core features such as a bathroom, electrical panel, water connections, and often a kitchen. These essential systems can make smaller homes relatively expensive on a square-foot basis.
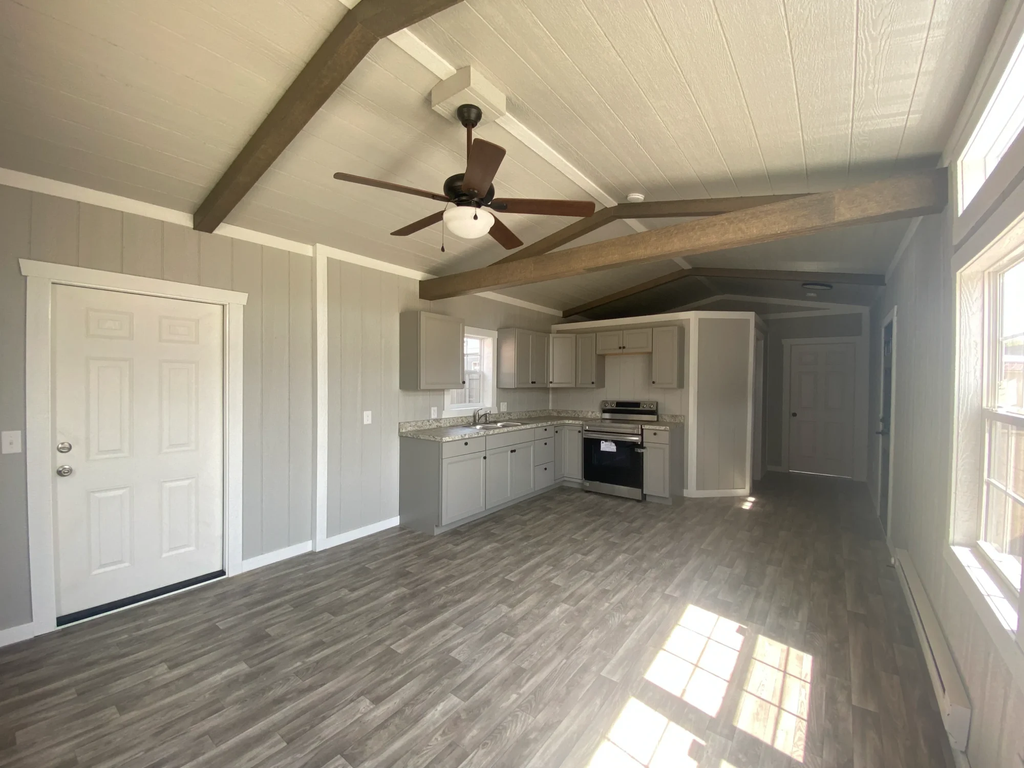
Layout can make a major difference in how useful that space feels. An efficient floor plan may allow you to choose a smaller model without losing important functions. Lofts, built-in storage, open living spaces, and multipurpose furniture can help maximize usable room. Buyers who want more space should also compare different footprints before automatically choosing the largest option. Ohio Cabins & Structures currently lists models such as a 14×30 Adventure Getaway Tiny Home and a 14×40 Tiny Home among its available inventory. Reviewing these dimensions can help you balance purchase cost against the space you actually need.
Prefab Tiny Homes Vs Custom-Built Tiny Homes
Prefab construction can make tiny home pricing easier to understand. Builders can complete much of the work in a controlled environment before delivering the structure. This approach can reduce some weather delays and simplify the construction process at the final property. Buyers can also view established floor plans and existing models before making a decision. Fewer design changes may help control the budget. Factory construction does not remove every expense, however. The property still needs appropriate access, site preparation, permits, and utilities based on how you plan to use the home.
Custom tiny homes offer more design freedom. You can choose room dimensions, window placement, cabinetry, exterior materials, fixtures, storage systems, and many other details. That flexibility can raise costs because custom features require more planning and specialized labor. Design revisions can also affect both material quantities and construction time. Buyers should decide whether personalization provides enough value to justify the additional expense. If your needs fit an established layout, a prefab option may offer a simpler path. You can browse the tiny home inventory at Ohio Cabins & Structures to compare available designs before considering a fully custom project.
Land And Site Preparation Costs
Tiny home pricing often looks attractive until land and site expenses enter the calculation. If you already own suitable property, you may avoid one of the largest potential expenses. However, the building location still needs proper preparation. A level and accessible site usually requires less work. Sloped land, dense vegetation, poor drainage, or rocky soil can increase excavation and grading expenses. You may also need a driveway or improved access so delivery equipment can reach the building location safely.
Foundation requirements depend on the structure and local rules. Some prefab buildings can use an engineered gravel pad or another suitable base. Permanent residential installations may require a more substantial foundation. Never assume that one foundation method works for every tiny home or property. Drainage also deserves attention because water collecting beneath or around a structure can create long-term problems. Buyers should evaluate these conditions before ordering a home. Ask contractors for separate estimates for clearing, grading, excavation, foundation work, and access improvements. Keeping site expenses separate from the tiny home purchase price provides a clearer picture of the real project cost.
Utilities And Interior Features Can Raise The Budget
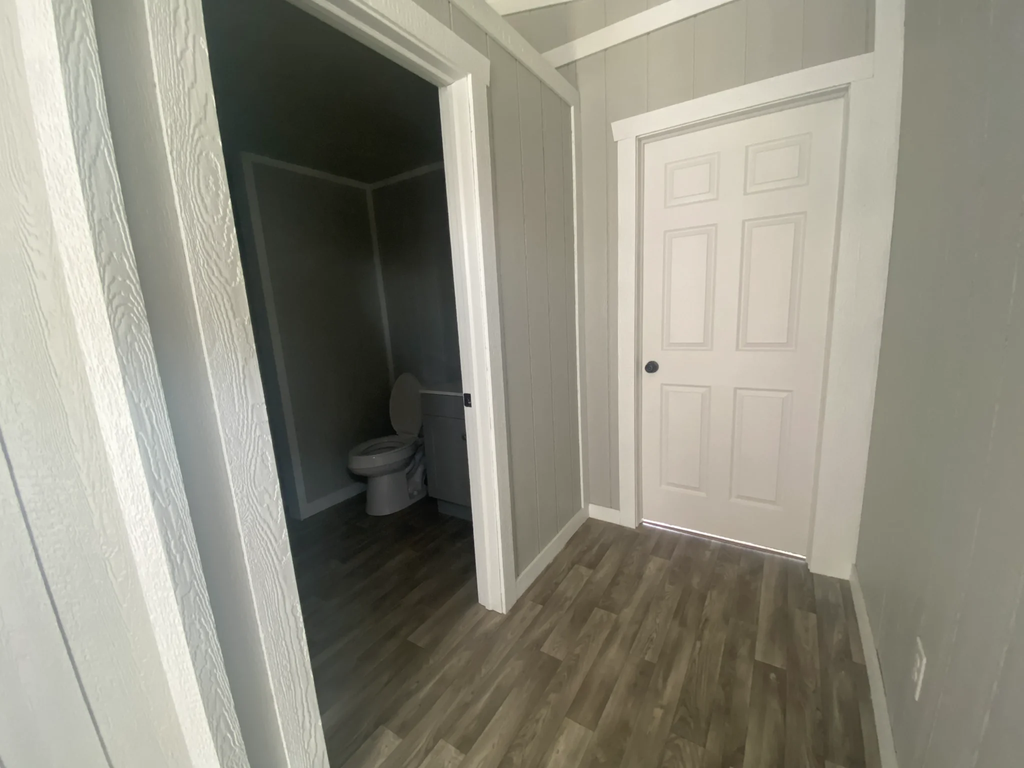
A tiny home becomes more expensive when you add residential systems. Electricity, plumbing, water service, sewage disposal, heating, air conditioning, and internet connections can create substantial additional costs. Properties connected to existing municipal services may have an easier installation process. Rural locations often require longer electrical runs, a private well, or a septic system. Distance matters. A tiny home located far from existing utility connections can require extra trenching, materials, equipment, and labor.
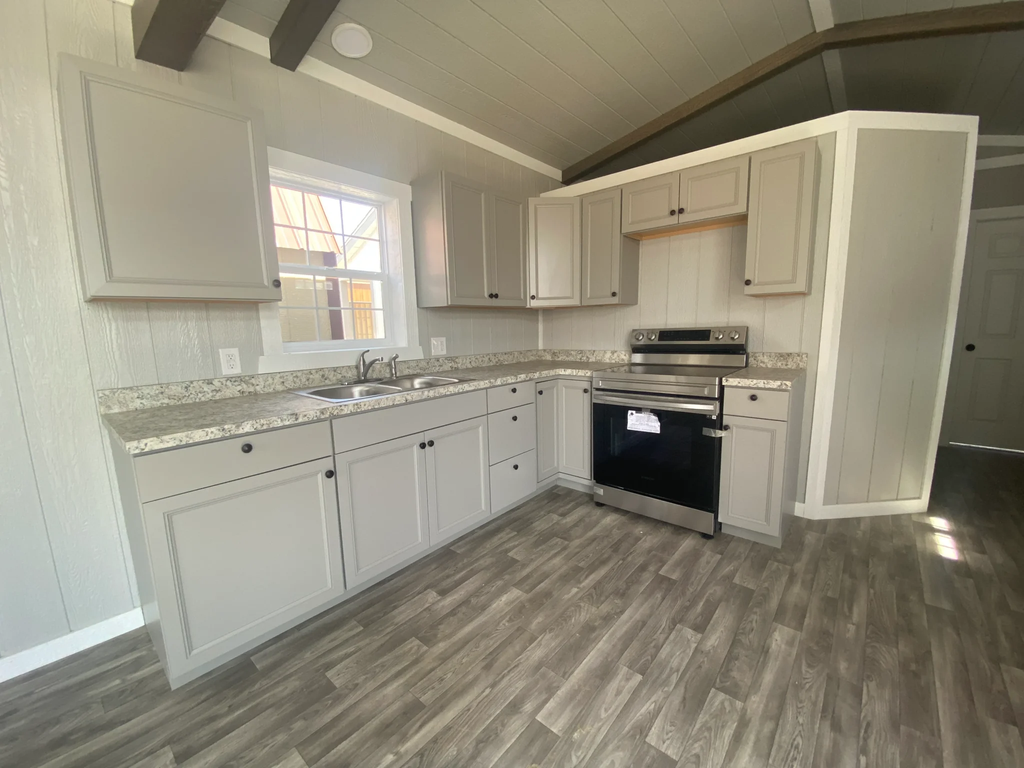
Interior features can have an equally large effect. A basic unfinished shell costs less because the buyer completes much of the interior later. A turnkey home may include finished walls, flooring, cabinetry, bathroom fixtures, lighting, appliances, and climate control. These features increase the purchase price but can reduce the amount of work required after delivery. Buyers should compare what each quoted price actually includes. Do not compare an unfinished structure with a move-in-ready home as though they offer the same value. The National Association of Home Builders found that interior finishes represented the largest construction-cost category in its 2024 survey of conventional new homes. Although tiny homes differ from typical houses, this illustrates how strongly finishes can affect residential construction budgets.
Is A Tiny Home Cheaper Than A Traditional House?
A tiny home can cost substantially less overall than a conventional house because it requires less material and provides less interior space. However, buyers should avoid assuming that the square-foot cost will always be lower. Kitchens, bathrooms, electrical systems, HVAC equipment, and plumbing remain necessary in a small residential building. These expensive components occupy a much larger share of the budget when the home contains only a few hundred square feet. A tiny home can therefore have a relatively high cost per square foot while still having a much lower total price.
Traditional housing costs also show why size can have such a large effect on the overall budget. NAHB reported an average construction cost of about $162 per square foot for homes included in its 2024 construction cost survey. It also cautions that local labor, land, building practices, and material costs vary considerably. Buyers can review broader residential construction information through the National Association of Home Builders. Tiny homes use a different construction model, but understanding conventional building expenses can help explain why many buyers choose smaller structures to control their total housing investment.
Planning Your Tiny Home Budget
Create a complete project budget before deciding how much you can spend on the home itself. Start with the purchase price, then list delivery, land, foundation preparation, permits, utility installation, septic or sewer service, water, electrical work, HVAC, appliances, furniture, porches, decks, and landscaping. Some projects will not require every item. Others may need expenses that do not appear on this list. A property inspection and conversations with local contractors can help identify those costs before you commit to the purchase.
Keep some room in the budget for unexpected work. Site conditions, utility requirements, permit rules, and finishing choices can change during a project. It also helps to separate essential features from upgrades. You can prioritize a reliable foundation, insulation, plumbing, electrical service, and climate control first. Decorative features can often come later. If you are ready to compare sizes and designs, explore Ohio Cabins & Structures for prefab tiny homes and other building options. Looking at real models can help you understand what your budget can provide while choosing a tiny home that fits your property, intended use, and long-term plans.