How to build a wood cabin starts with a solid plan, a suitable building site, and materials that match the way you intend to use the structure. A simple seasonal cabin may need only a basic floor plan, sleeping space, and limited utilities. A cabin designed for year-round use usually needs insulation, plumbing, electrical service, heating, ventilation, and a more substantial foundation. Before buying lumber, decide on the cabin size, number of rooms, roof style, window placement, and whether you will build everything on-site or use prefabricated components. A clear plan helps you estimate material quantities and avoid changes that can slow the project later.
The building process usually moves from site preparation to the foundation, floor system, walls, roof, weather protection, utilities, insulation, and interior finishes. Each stage depends on the quality of the work completed before it. A poorly leveled foundation can create problems with the floor, while an out-of-square floor makes wall and roof framing harder. Local building and zoning rules also affect what you can construct and where you can place it. Check requirements before excavation or ordering major materials. Taking time to plan the project properly can save far more time than trying to correct structural mistakes after construction has started.
Choose And Prepare The Cabin Site
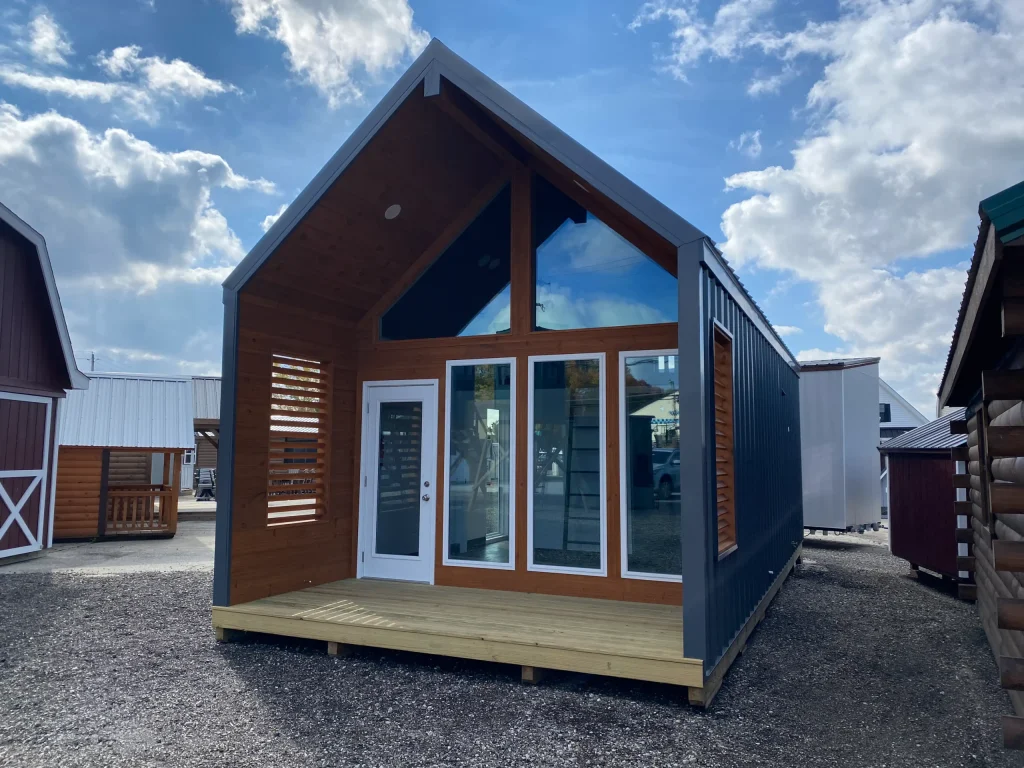
A good building site should provide stable ground, drainage, access, and enough room for construction equipment. Avoid placing the cabin in a low area where rainwater collects. Water that remains near the foundation can create moisture problems and contribute to soil movement. Look at how water flows across the property after heavy rain and plan the cabin location accordingly. You should also check the distance from property lines, roads, septic systems, wells, and other buildings. Local setback requirements may limit where you can build even when the property has plenty of open space.
Once you choose the location, clear vegetation, tree roots, rocks, and loose organic material from the building footprint. The amount of excavation depends on the foundation design and existing terrain. A flat site often requires less work than a steep or heavily wooded area. Delivery access deserves attention too. Trucks carrying lumber, concrete, trusses, or prefabricated components need enough width and turning space to reach the project. Buyers who want to compare cabin footprints before preparing their land can review the cabins available from Ohio Cabins & Structures. Looking at established cabin sizes can help you estimate the amount of site space and access a project may require.
Build A Strong Foundation And Floor System
The foundation transfers the cabin’s weight into the ground, so it needs to match the structure and site conditions. Common options include concrete slabs, crawl spaces, piers, and full foundations. Small recreational cabins may use simpler support systems when local rules allow them, while larger residential cabins often need more substantial foundations. Soil conditions, frost depth, drainage, and building loads can all influence the correct design. The 2024 International Residential Code states that foundations must support building loads and transfer them to the supporting soil. It also requires surface drainage to move water away from foundation walls.
After the foundation is complete, install the floor framing. A typical wood floor includes beams, joists, rim boards, blocking, and subfloor panels. Use the lumber sizes and spacing specified in the building plan rather than guessing based on appearance. Keep the entire frame square by comparing diagonal measurements before fastening everything permanently. Install suitable subfloor panels over the joists and fasten them according to the design. Pressure-treated lumber may be appropriate where framing sits close to concrete, masonry, or moisture. A flat, strong floor provides the reference surface for every wall that follows, so correct any movement or uneven areas before continuing.
The foundation transfers the cabin’s weight into the ground, so it needs to match the structure and site conditions. Common options include concrete slabs, crawl spaces, piers, and full foundations. Small recreational cabins may use simpler support systems when local rules allow them, while larger residential cabins often need more substantial foundations. Soil conditions, frost depth, drainage, and building loads can all influence the correct design. The International Code Council publishes model building codes used as the basis for many local construction requirements. Always confirm the rules adopted in your area before building the foundation.
Frame The Wood Cabin Walls
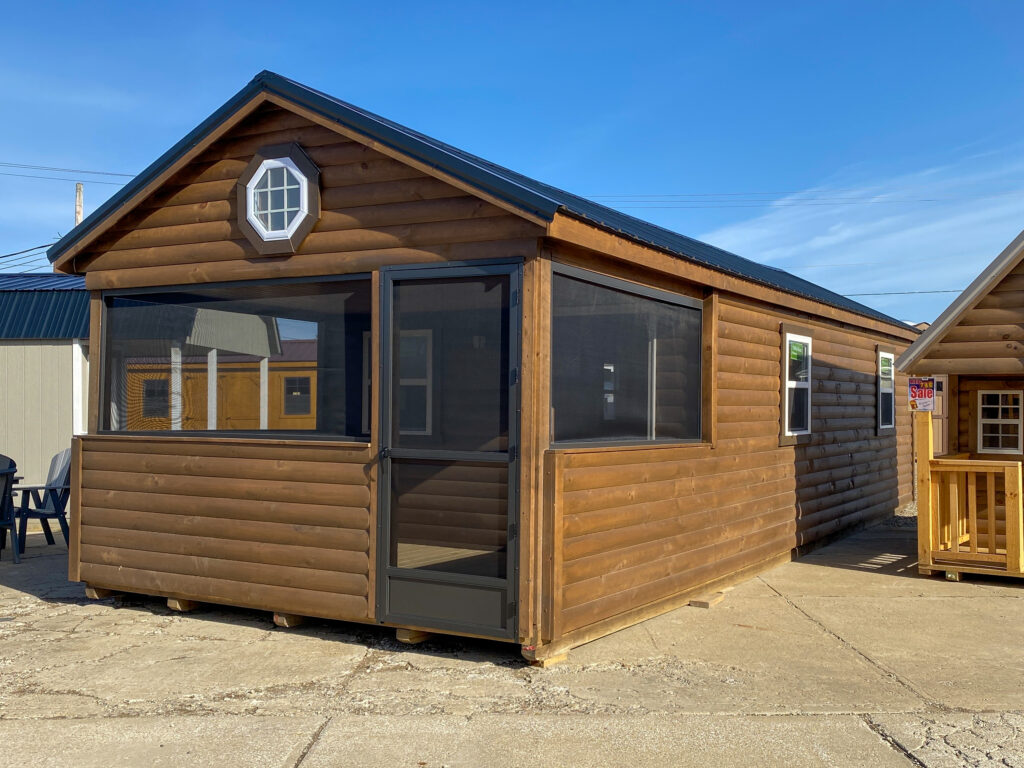
Wall framing gives the cabin its shape and carries loads from the roof down to the floor and foundation. Most conventional wood cabins use vertical studs positioned between top and bottom plates. Openings for doors and windows need additional framing, including headers and supporting members. Measure each wall carefully and mark the stud positions before assembly. Many builders frame wall sections horizontally on the floor and then raise them into place. This approach can make it easier to keep the framing straight and square.
Brace every wall temporarily as soon as you raise it. Do not rely on a few fasteners to keep an unsupported wall upright while you work elsewhere. Check corners with a level and verify the overall building dimensions before installing permanent sheathing. The 2024 International Residential Code includes specific provisions for wood wall framing and requires exterior wall systems to transfer imposed loads to supporting structural elements. These requirements are one reason it is important to follow an approved plan rather than copying framing from a photograph. Accurate wall framing also makes siding, windows, doors, and interior finishes easier to install later.
Build And Weatherproof The Roof
The roof protects every part of the cabin below it, so this stage deserves careful attention. Common cabin roof styles include gable, shed, gambrel, and more complex combinations. A simple gable roof is popular because it uses straightforward framing and sheds rain and snow effectively. Roofs may use individual rafters or manufactured trusses depending on the design. Follow the required spacing, bracing, and connection details for whichever system you choose. Install roof sheathing only after the framing remains straight and securely braced.
Once the sheathing is complete, add the underlayment, flashing, drip edges, and final roofing material. Metal roofing is common on cabins because it is durable and works well with rustic designs, while asphalt shingles provide another widely used option. Flashing around valleys, chimneys, vents, and roof-to-wall connections matters just as much as the visible roofing material. Poor flashing can allow water into the structure even when the rest of the roof looks perfect. The current residential code organizes roof framing, roof assemblies, wall construction, and related systems as separate parts of a complete building envelope. Protect the unfinished cabin from rain as quickly as possible once framing begins.
Install Windows, Doors, Siding, And Exterior Details
With the roof protecting the structure, move on to the rest of the exterior shell. Install wall sheathing and the appropriate weather-resistant barrier before adding siding. Follow the manufacturer’s instructions carefully around windows, doors, corners, and openings. Water needs a path to move down and away from the structure rather than becoming trapped behind exterior materials. Flashing and sealing details around openings can prevent expensive moisture problems inside wall cavities.

Wood siding gives a cabin a traditional appearance, but it requires maintenance. Engineered wood, metal, vinyl, and other products may reduce upkeep while still providing a cabin-style exterior. Choose materials based on appearance, climate, budget, and how much maintenance you are willing to perform. Install windows and exterior doors square and level so they operate smoothly. This stage is also a good time to plan porches, steps, exterior lighting, and drainage around entrances. Ohio Cabins & Structures offers several types of prefab structures for property owners who want to compare completed exterior styles with traditional on-site construction.
Add Electrical, Plumbing, HVAC, And Insulation
Complete the major mechanical systems before closing the interior walls. Electrical rough-in includes wiring, receptacles, switches, lighting circuits, and the service panel. Plumbing rough-in covers water supply lines, drain lines, vents, and connections for kitchens and bathrooms. If the property does not have municipal water or sewer service, the overall project may also need a well and septic system. Plan fixture locations before framing is complete whenever possible. Moving a bathroom or kitchen after the rough-in stage can add unnecessary labor and material costs.
Heating, cooling, ventilation, and insulation determine how comfortable the cabin feels throughout the year. A small cabin may work well with a mini-split system, while a larger home may need a more extensive HVAC setup. Insulate walls, floors, and roof areas according to the climate and building design. Air sealing is also important because insulation alone cannot stop drafts through gaps around windows, doors, framing connections, and utility penetrations. The International Residential Code covers residential construction along with mechanical, plumbing, and energy-related requirements for applicable low-rise dwellings. Hire qualified professionals for work that requires licensing, permits, or inspections in your area.
Finish The Interior Without Losing The Cabin Character
Once inspections and rough-in work are complete, you can begin finishing the interior. Wood paneling is a natural choice for cabins because it reinforces the rustic appearance and can cover large wall and ceiling areas efficiently. Drywall provides another option, especially when you want painted surfaces or a cleaner modern look. Some cabins combine both materials, using wood on feature walls and drywall elsewhere. Install flooring after major overhead and wall work is complete so you do not damage finished surfaces during construction.
Cabinetry, trim, stairs, interior doors, lighting, countertops, and plumbing fixtures can change the feel of the cabin dramatically. Keep the layout practical instead of filling every area with decorative features. Built-in storage can help smaller cabins function better without taking up excessive floor space. Natural wood trim, exposed beams, simple cabinetry, and durable flooring can preserve the cabin character without making the interior feel crowded. If you intend to use the property as a weekend retreat, prioritize easy maintenance. A full-time cabin may justify more storage, a larger kitchen, better closets, and additional mechanical systems.

Complete The Cabin And Plan For Long-Term Maintenance
Before using the cabin, inspect the entire structure from the foundation to the roof. Check exterior grading, drainage, siding, flashing, windows, doors, roofing, porches, steps, and utility connections. Test plumbing fixtures, outlets, lighting, heating, cooling, and appliances. Make sure all required inspections have been completed before occupying the building. Local rules may require final approval or an occupancy certificate for residential use. Keep copies of permits, plans, warranties, manuals, and receipts together so you can find them easily when future maintenance or repairs become necessary.
How to build a wood cabin successfully comes down to careful planning, strong structural work, moisture control, and consistent attention to detail. A cabin can last for decades when the foundation stays dry, the roof remains watertight, exterior finishes receive maintenance, and small problems are repaired early. Inspect the building at least once a year for roof damage, peeling finishes, cracks, moisture, insects, and drainage issues. If you prefer a professionally built option instead of handling every stage yourself, visit the official Ohio Cabins & Structures website to compare cabin models, building styles, and available options for your property.