Chalet homes stand out immediately because of their steep roofs, large windows, and warm rustic appearance, but many homeowners still wonder what is a chalet home and why this design remains so desirable today. Created in snowy mountain regions, chalet homes were built to handle harsh weather while providing a comfortable and inviting living space. Over time, they evolved into one of the most recognizable cabin styles in modern housing. Beyond their beautiful exterior, chalet homes offer practical layouts, energy efficiency, and a strong connection to nature, making them popular for vacation retreats, rental properties, and full-time living alike.
Origins And History Of Chalet Style Homes
To fully understand what is a chalet home, it helps to look at where the design began. Chalet homes originated in the Swiss Alps, where farmers needed strong, weather-resistant structures to survive heavy snowfall and cold temperatures. The steeply pitched roofs were not just decorative but served a purpose by allowing snow to slide off easily. Wide eaves helped protect the structure from rain and ice, while timber construction provided durability and insulation. Over time, this practical design evolved into a recognizable architectural style known for its warmth and charm. As the design spread across Europe and eventually to the United States, it adapted to different climates while maintaining its core features. Today, chalet homes are admired not only for their functionality but also for their rustic beauty and connection to nature.
Main Features That Define Chalet Homes
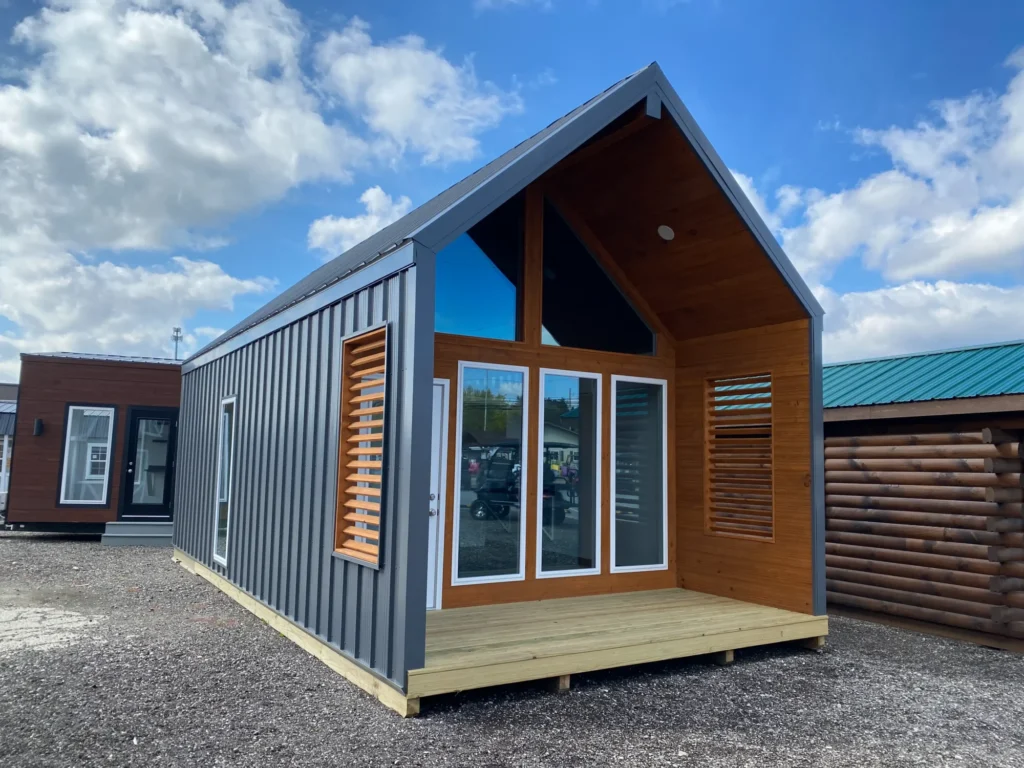
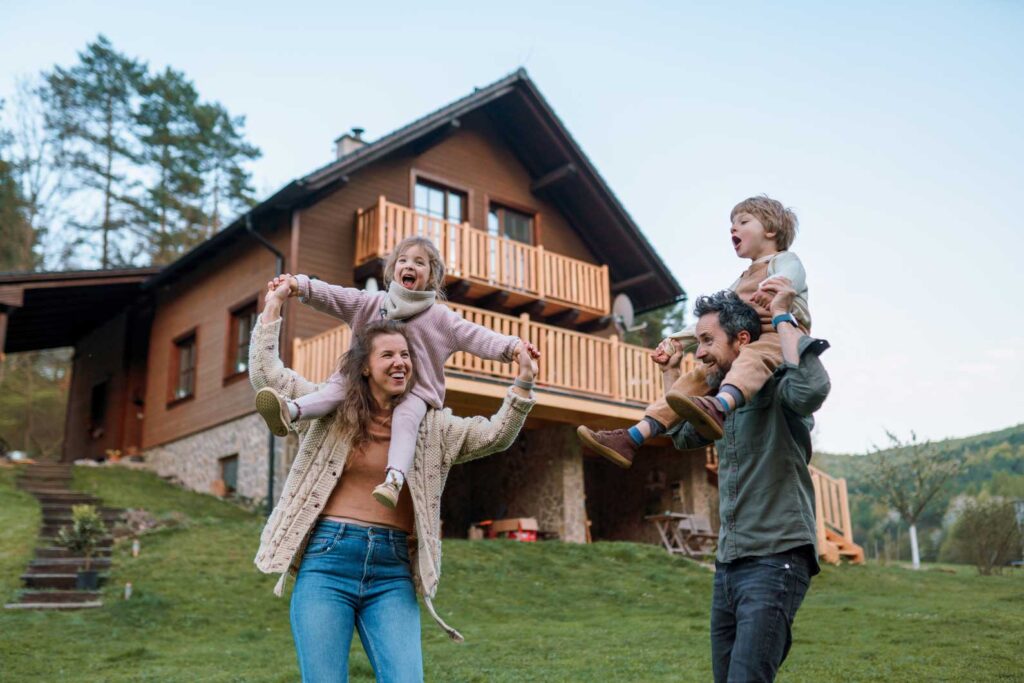
One of the most important aspects when exploring what is a chalet home is understanding its defining features. Chalet homes are known for their steep rooflines, large overhangs, and extensive use of natural materials such as wood and stone. Large windows are another key element, often extending from floor to ceiling to allow natural light to fill the space and provide views of the surrounding landscape. Inside, chalet homes typically feature open floor plans with vaulted ceilings and exposed wooden beams. These elements create a spacious and inviting atmosphere. Balconies or large porches are also common, offering outdoor living space that complements the natural setting. These architectural details work together to create a home that is both functional and visually appealing.
Why Chalet Homes Fit Perfectly In Natural Landscapes

Chalet homes are designed to blend seamlessly with their surroundings, which is why they are often found in wooded or mountainous areas. Their use of natural materials allows them to visually connect with the environment, making them feel like an extension of the landscape. In places like Ohio, where forests and rolling hills are common, chalet homes fit naturally into the scenery. Their large windows allow homeowners to enjoy outdoor views year-round, while the design itself protects from weather conditions. According to architectural insights from Architectural Digest, homes that integrate natural elements tend to offer a more comfortable and visually appealing living experience. This connection to nature is one of the main reasons chalet homes continue to attract buyers looking for both beauty and practicality.
Interior Design Elements Found In Chalet Homes
The interior of a chalet home is designed to create a warm and open living space. Vaulted ceilings give the home a sense of height and openness, while exposed beams add character and structure. Open floor plans allow for easy movement between living, dining, and kitchen areas, making the home feel larger than it actually is. Loft spaces are often included, providing additional sleeping or relaxation areas without taking up extra floor space. Fireplaces are a common feature, adding both warmth and a focal point to the main living area. The combination of these elements creates a comfortable environment that is ideal for both everyday living and entertaining guests.
Blue Ridge Cabin as a Chalet-Inspired Living Example
A structure like the Blue Ridge Cabin reflects many of the characteristics associated with chalet-style design. It offers a layout that maximizes space while maintaining a strong connection to natural surroundings. With its durable construction and thoughtful design, it demonstrates how chalet-inspired homes can provide both comfort and practicality. This type of structure is ideal for those who want a home that feels both modern and rooted in traditional design principles.
Tennessee Mountain Cabin And Rustic Design Appeal

For those looking for a slightly different take on chalet-style living, the Tennessee Mountain Cabin offers a blend of durability and visual appeal. Its design reflects the same principles of steep rooflines and natural materials while providing a layout suited for long-term use. This example shows how chalet-style homes can be adapted to different preferences while still maintaining their core architectural identity.
Energy Efficiency And Durability Advantages
Chalet homes are not just visually appealing; they are also designed with efficiency in mind. The steep roof allows for better drainage of rain and snow, reducing the risk of damage. Large windows can improve natural lighting and reduce the need for artificial lighting during the day. Proper insulation and construction methods help maintain indoor temperatures, which can lower energy costs. Many homeowners choose to add modern features such as energy-efficient windows and solar panels to further improve performance. These practical benefits make chalet homes a smart choice for those who want both style and efficiency.
How Chalet Homes Compare To Other Cabin Styles
When comparing chalet homes to other cabin styles, several differences stand out. Traditional log cabins focus on simplicity and rustic charm but may lack the open layouts and large windows found in chalet designs. A-frame cabins share the steep roof feature but often have less usable interior space due to their angled walls. Chalet homes offer a balance between these styles by combining strong structural design with a comfortable interior layout. This balance makes them a popular choice for homeowners who want both functionality and aesthetic appeal.
Who Should Consider Owning A Chalet Home

Chalet homes are suitable for a wide range of homeowners. They are ideal for those who enjoy natural surroundings and want a home that complements the landscape. They also work well as vacation homes or rental properties in scenic areas. Families appreciate the open layouts and spacious feel, while retirees may find the design both comfortable and manageable. The versatility of chalet homes makes them a strong option for anyone looking for a unique and practical living space.
Conclusion
In the end, understanding what is a chalet home means looking beyond its dramatic rooflines and rustic charm. Chalet homes combine practical construction, natural beauty, and comfortable living in a way few other home styles can match. Their open interiors, strong connection to outdoor surroundings, and long-lasting design continue to attract homeowners looking for something both functional and visually timeless. Whether used as a weekend getaway, rental investment, or permanent residence, chalet-style homes remain a smart and appealing option. Ohio Cabin and Structures continues to create high-quality cabins and structures inspired by these classic designs. If you are considering a home that blends warmth, durability, and scenic appeal, visiting Ohio Cabin and Structures is a great place to begin exploring your options.