If you have ever admired a mountain cabin with a steep roof, exposed timber, and large windows, you may have wondered what is a chalet style home. This architectural style began in the Swiss Alps and combines rustic charm with practical design. Chalet homes provide comfort in every season. Today, they remain a popular choice for homeowners who want a warm and inviting home that blends naturally with wooded, lakeside, or rural settings.
The Origins of Chalet Style Architecture
To understand what is a chalet style home, it helps to look at its origins in the Swiss Alps. Farmers and herders originally built chalets as seasonal shelters. The steep roofs allowed snow to slide off easily. Wide roof overhangs protected the walls and foundation from snow and rain. Builders used timber and stone because these materials provided excellent insulation during harsh winters. Balconies also served a practical purpose by creating space to dry clothes and store hay.
Over time, these simple shelters evolved into elegant mountain homes. Architects preserved their practical features while adding more refined details. During the twentieth century, chalet designs became popular in Europe and the United States as ski lodges and vacation homes.
Defining Features of a Chalet Style Home

Today, several features define a chalet style home. The steep gabled roof is one of its most recognizable elements. It improves the home’s appearance while helping snow slide away during winter. Wide roof overhangs provide shade in summer and protect the exterior from rain and snow.
Natural materials also play an important role. Wood siding, exposed beams, and stone fireplaces create a warm and welcoming appearance. These materials blend naturally with the surrounding landscape and add lasting character. Large windows and spacious balconies complete the traditional chalet design. They fill the interior with natural light and create beautiful outdoor living areas. These features work especially well on wooded properties, near lakes, or throughout Ohio’s rolling countryside.
Chalet Style Homes in Ohio and the Midwest
While the Swiss Alps may be far from Ohio, the chalet style home feels right at home in the American Midwest. Ohioans have long appreciated the harmony between functionality and visual appeal, and the chalet aesthetic delivers both. As noted on ArchDaily, this style has successfully adapted to different geographies because of its timeless visual cues and efficient design.

In places like Wayne National Forest or the Hocking Hills region, chalet homes are a practical and beautiful option for full-time residences, vacation cabins, or income-generating rental properties. The structure holds up well to Ohio’s changing seasons—warm and inviting in winter, open and airy in summer. Builders in Ohio, such as Ohio Cabin and Structures, have embraced the chalet model, offering handcrafted cabins that integrate modern features with traditional design. These structures reflect local craftsmanship and the region’s natural character.
Interior Design Elements of a Chalet Style Home
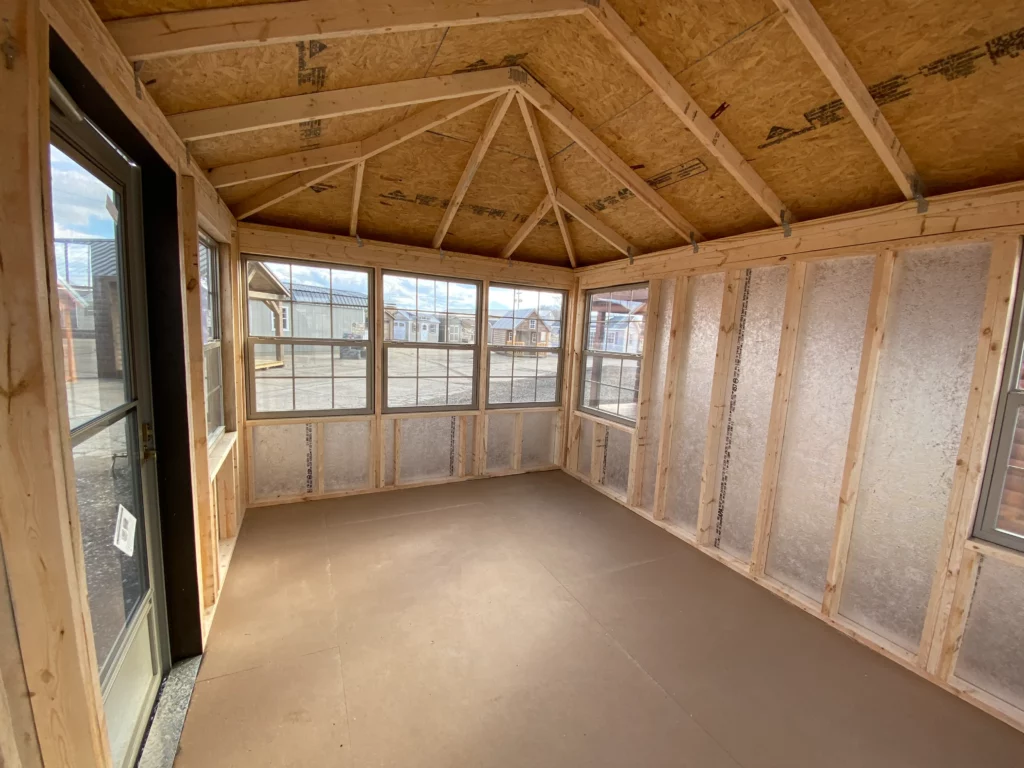
Inside a chalet style home, the focus is on openness and comfort. High, vaulted ceilings are common, especially in the living area, which is typically centered around a fireplace. The use of tongue-and-groove wood planks for ceilings and walls enhances the warm, rustic feel. The floor plans are often open-concept, which fosters a sense of togetherness. Whether it’s a family retreat or a couple’s weekend getaway, the interior layout of a chalet home encourages connection and flow. At the same time, lofted sleeping spaces or upstairs bedrooms provide privacy when needed.
Modern chalet-style homes also embrace updated kitchens and bathrooms while maintaining the home’s rustic character. Natural stone countertops, hammered copper sinks, and handmade cabinetry can all be seamlessly integrated into the design. The large windows not only offer beautiful views but also play a role in energy efficiency, allowing sunlight to warm the space naturally during the colder months.
Chalet Homes and Modern Customization

Another reason the chalet style home continues to flourish is its adaptability. Modern homeowners can personalize their chalet builds in many ways without losing the signature look. Whether it’s expanding the balcony, incorporating smart-home features, or choosing between traditional log siding and painted vertical paneling, the chalet serves as a flexible canvas.
In Ohio, where lifestyle needs vary from rural retreats to suburban escapes, this versatility is especially valuable. A chalet-style home can be designed as a modest one-bedroom cabin or a spacious multi-level family home. With an eye on sustainability, some homeowners opt for eco-friendly upgrades like solar panels or geothermal heating systems. The steep roofs on chalet homes are well suited for solar arrays, especially when positioned to face the southern sky.
Is a Chalet Style Home Right for You?
A chalet style home is an excellent choice for homeowners who enjoy natural surroundings and want a design that balances beauty with practicality. The steep roof performs well in areas that receive snow, while large windows create bright living spaces and showcase scenic views. Whether you plan to build a vacation retreat, a year-round residence, or a weekend getaway, a chalet offers flexibility without losing its timeless character. Choosing the right floor plan and building materials allows you to create a home that reflects both your personal style and the demands of your local climate.
Why the Chalet Style Still Resonates
So, what is a chalet style home in the emotional sense? It’s a space that invites warmth, reflection, and a connection with nature. The architectural details inspire a sense of retreat, even if the home is in your own backyard. This is part of why the style resonates so deeply with people looking to escape the noise of modern life without compromising comfort or beauty.
In Ohio, where the landscape offers everything from rolling hills and farmland to lakes and woodlands, a chalet-style home feels both nostalgic and contemporary. Whether located in the quiet of Ashland County or near the lively edge of Cleveland’s suburbs, the chalet adapts seamlessly.
Conclusion
Understanding what is a chalet style home makes it easy to see why this architectural style has remained popular for generations. Its steep rooflines, natural materials, spacious interiors, and connection to the surrounding landscape create a home that is both functional and welcoming. Whether used as a full-time residence or a peaceful getaway, a chalet offers lasting comfort and timeless appeal. If you are ready to build a chalet-inspired cabin, explore the handcrafted designs available at Ohio Cabins & Structures. To discuss your ideas or learn more about customization options, contact our team today.